Confirm surface, rooms, layers and anything that stays.
Services
Commercial Carpet-Tile Removal
Commercial carpet tile removal is governed by square footage, adhesive, furniture, building access and the handoff to the next trade. Occupied spaces need a phased plan.
Removal checklist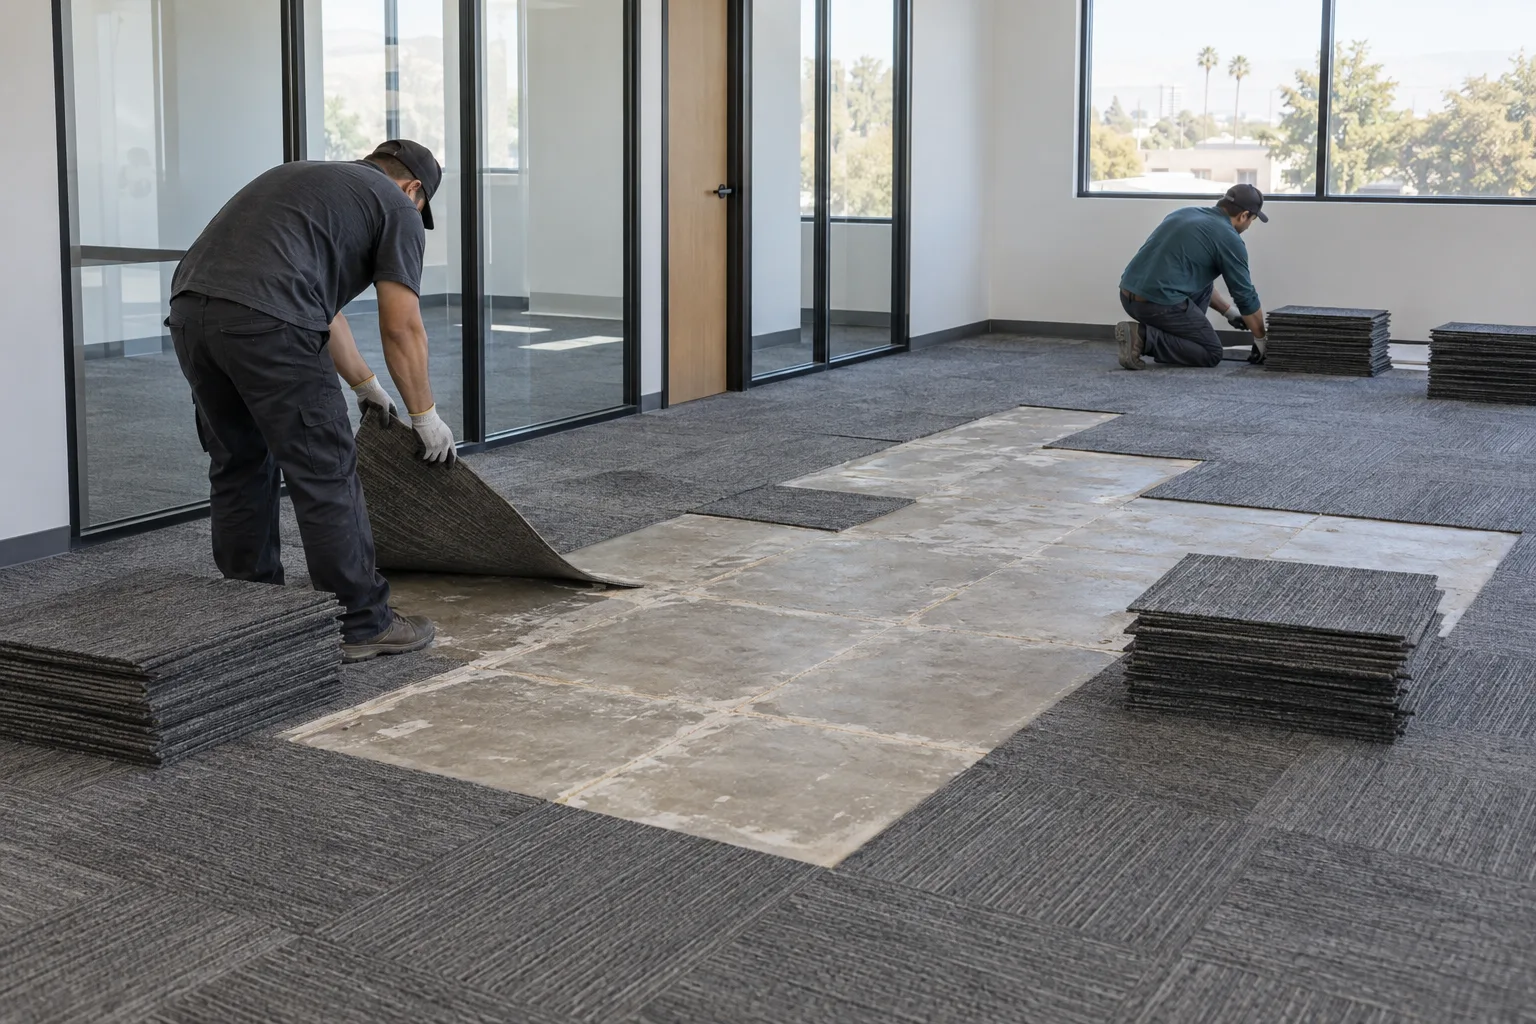
Included when it is in the written scope
- Approved modular carpet-tile areas
- Lifting and orderly stacking or bundling
- Loading and haul-away within the estimate
- Phased work zones when agreed in advance
Separate work unless confirmed
- Office furniture moving unless specified
- After-hours access not approved by the property
- Adhesive grinding or floor resurfacing
- Guaranteed recycling without a receiving-site check

What shapes the estimate
- 1Total area and tile bond
- 2Occupied versus empty work zones
- 3Elevator, dock and parking access
- 4Noise, timing and building-management rules
A clean handoff in four moves
Protect access and decide where removed material will travel.
Cut, lift and bundle the approved material without mixing scopes.
Clear loose debris and let the next trade inspect the exposed substrate.
Companion guide
A Commercial Carpet-Tile Removal Checklist
Plan the work zones, building access and flooring handoff before tile stacks reach the hallway.
Read the field noteQuestions to settle before scheduling
Does removal include every tack strip and staple?
Only when the written scope says so. The next flooring installer may want some components retained, and completely removing adhesive residue may be a separate task.
Will the subfloor be ready for new flooring?
Removal exposes the substrate for inspection. Repair, leveling, moisture testing, sanding and coatings are separate unless provided by the appropriate contractor.
Can damaged or wet carpet be removed?
Describe the source and condition first. Active leaks, visible growth or suspect regulated material need the correct assessment before ordinary tear-out proceeds.
Make the handoff easy to inspect
Bring room measurements, installation photos and the next contractor’s instructions to the estimate conversation.